


Measuring Spray Nozzle Performance: Key Metrics and Methods
Accurate nozzle performance testing prevents costly production failures. In our 15+ years at YuechenPrecision Technology, worn nozzles have caused $120,000 in product rejection from inconsistent coverage and wasted 40,000+ gallons annually. This guide covers four critical measurements—flow rate, spray pattern, droplet size, and pressure-flow characteristics—with testing protocols from our quality control laboratory.
Table of Contents
- 1. Why Performance Testing Matters
- 2. Flow Rate Testing Methods
- 2.1. Gravimetric Method
- 2.2. Volumetric Method
- 2.3. Flow Meter Comparison
- 3. Spray Pattern Analysis
- 3.1. Patternator Testing
- 3.2. Visual Inspection
- 3.3. Laser Measurement
- 4. Droplet Size Measurement
- 4.1. Key Parameters
- 4.2. Measurement Methods
- 4.3. Application Targets
- 5. Pressure-Flow Characterization
- 5.1. Discharge Coefficient
- 5.2. K-Factor Testing
- 6. Testing Frequency and Criteria
- 6.1. Incoming QC
- 6.2. In-Service Schedule
- 6.3. Documentation
- 6.4. Common Challenges
- 7. FAQ
- 8. Conclusion
Why Performance Testing Matters
Nozzle degradation is gradual and invisible until production failure. A full cone nozzle operating 10% over rated flow wastes 3,650 gallons monthly (8 hr/day operation) while compromising coating adhesion or cooling effectiveness.
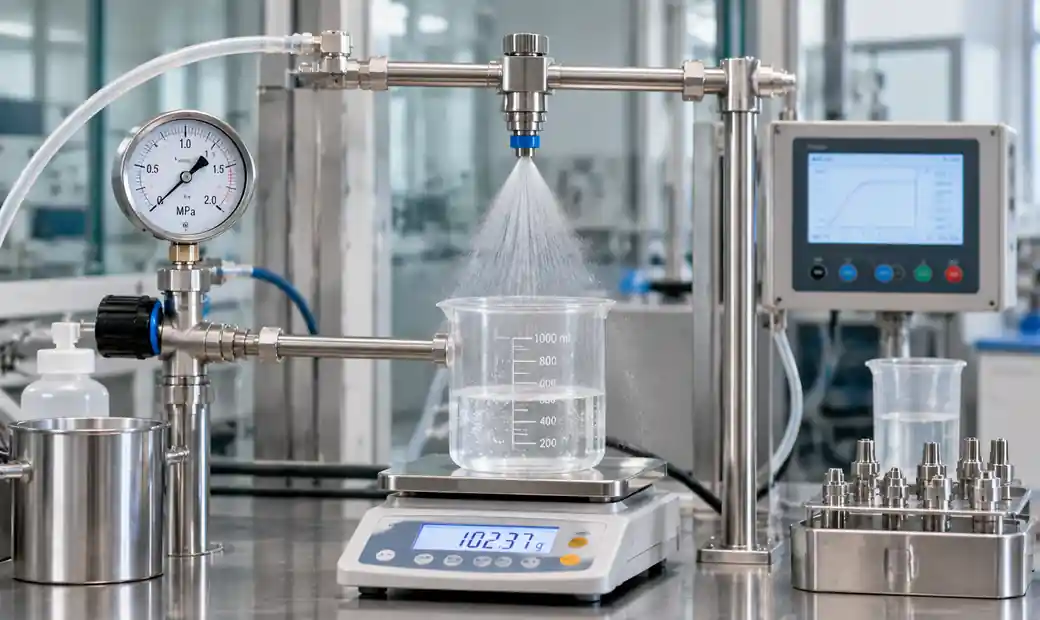 Spray nozzle performance testing equipment in quality control laboratory showing flow measurement setup
According to Spraying Systems Co. research, even 5% orifice wear creates coverage gaps in precision applications. Testing identifies wear before causing material waste (10-40% excess consumption), product defects (pattern distortion), energy loss (8-15% pump efficiency drop), or compliance violations (permit flow rate breaches).
Flow Rate Testing Methods
Flow rate must match manufacturer specifications within ±5% (precision) or ±10% (general industrial use).
Gravimetric Method
The laboratory standard for air atomizing nozzles and critical applications. Equipment: analytical balance (±0.1g), stopwatch (±0.01s), pressure gauge (±0.5% FSA), thermometer.
Protocol: Stabilize pressure → collect spray for 60-300 seconds → weigh mass → calculate Q = (Mass × SG) / Time → repeat 3× and average.
Replacement Thresholds per wear studies:
- 5%: Precision coating, pharmaceutical, food processing
- 10%: Standard industrial applications
- 15%: Non-critical wash-down, dust suppression
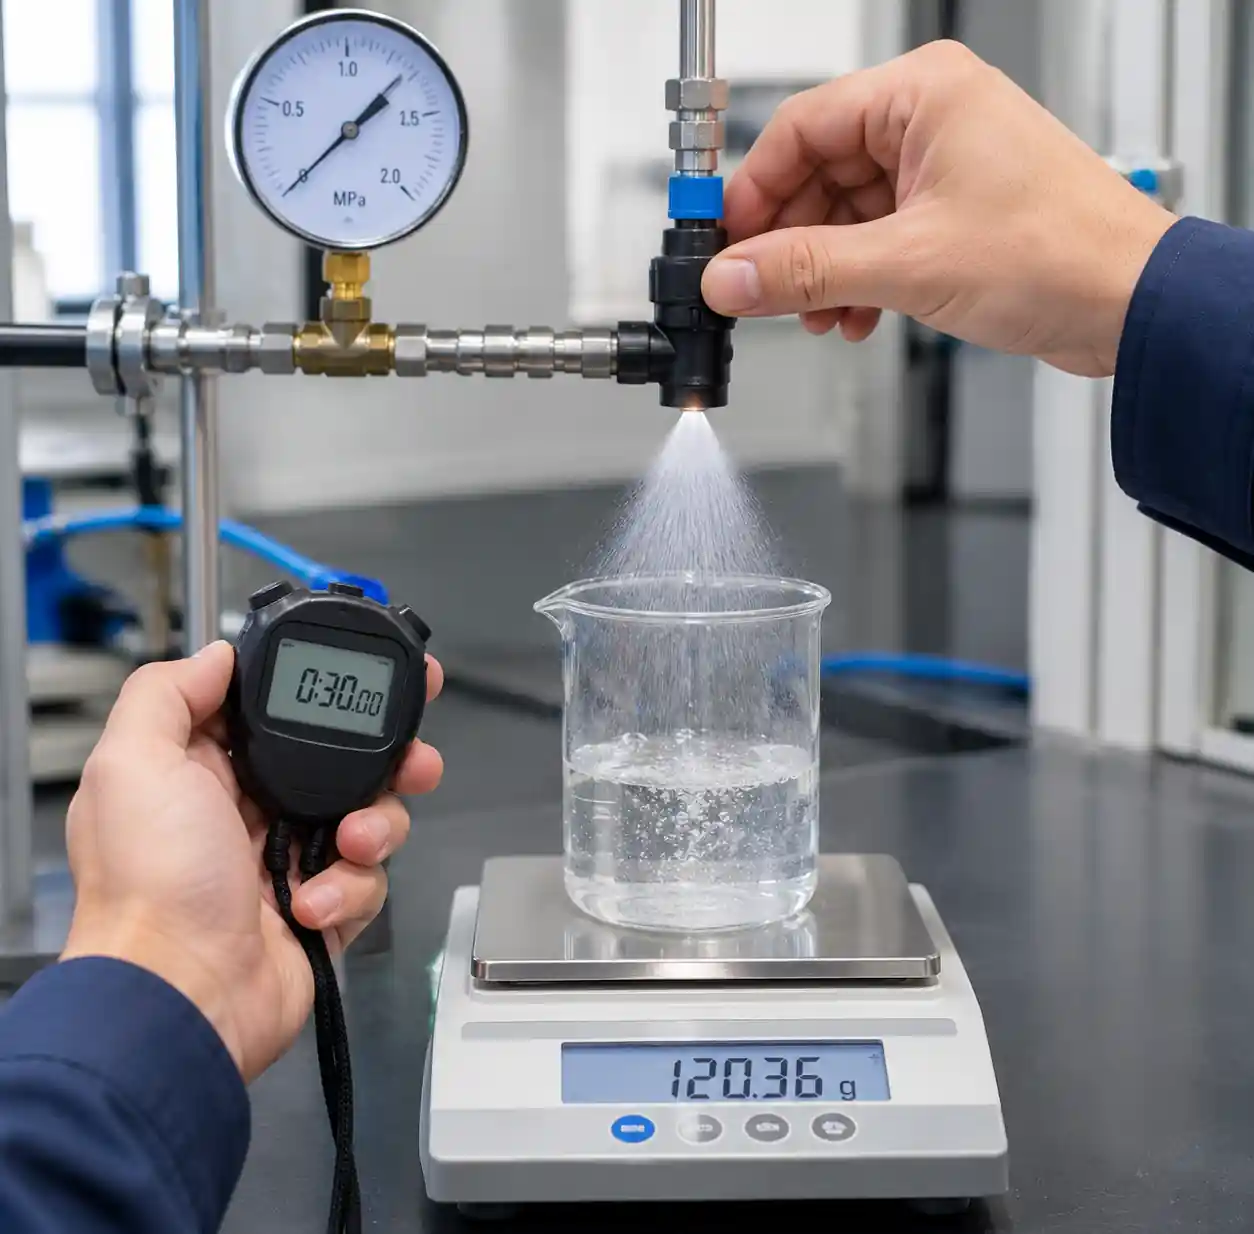 Technician performing gravimetric flow rate test on industrial spray nozzle using precision scale
Volumetric Method
Field testing for tank cleaning nozzles: collect in calibrated vessel → time to volume mark → Q = Volume / Time. Accuracy: ±3-5%.
Flow Meter Comparison
| Meter Type | Accuracy | Best For | Limitations |
|---|---|---|---|
| Electromagnetic | ±0.5% | Water-based systems | Needs conductivity >5 µS/cm |
| Turbine | ±0.25-1% | Clean, low-viscosity | Fouling/wear affects accuracy |
| Coriolis | ±0.1% | Viscous, multi-phase | High cost, pressure drop |
| Positive Displacement | ±0.5% | Oils, chemicals | Not for abrasives |
EPA protocols require annual calibration verification.
Spray Pattern Analysis
Pattern testing reveals wear, clogging, or defects that flow rate testing misses. Nozzles may pass flow tests while delivering distorted patterns causing application failures.
Patternator Testing
Collects spray across multiple tubes to map volumetric distribution and calculate coefficient of variation (CV).
Setup: 20-50 collection tubes spaced 2-5cm → 50cm nozzle distance (ISO 5682-1) → 1-3 minute collection → pressure ±2%.
Analysis: Calculate mean volume → standard deviation → CV = (SD / Mean) × 100%
Acceptance:
- CV <10%: Excellent (precision agriculture, coating)
- CV 10-15%: Acceptable industrial use
- CV >15%: Replace
Research shows CV <7% optimal for flat fan nozzles in precision spraying.
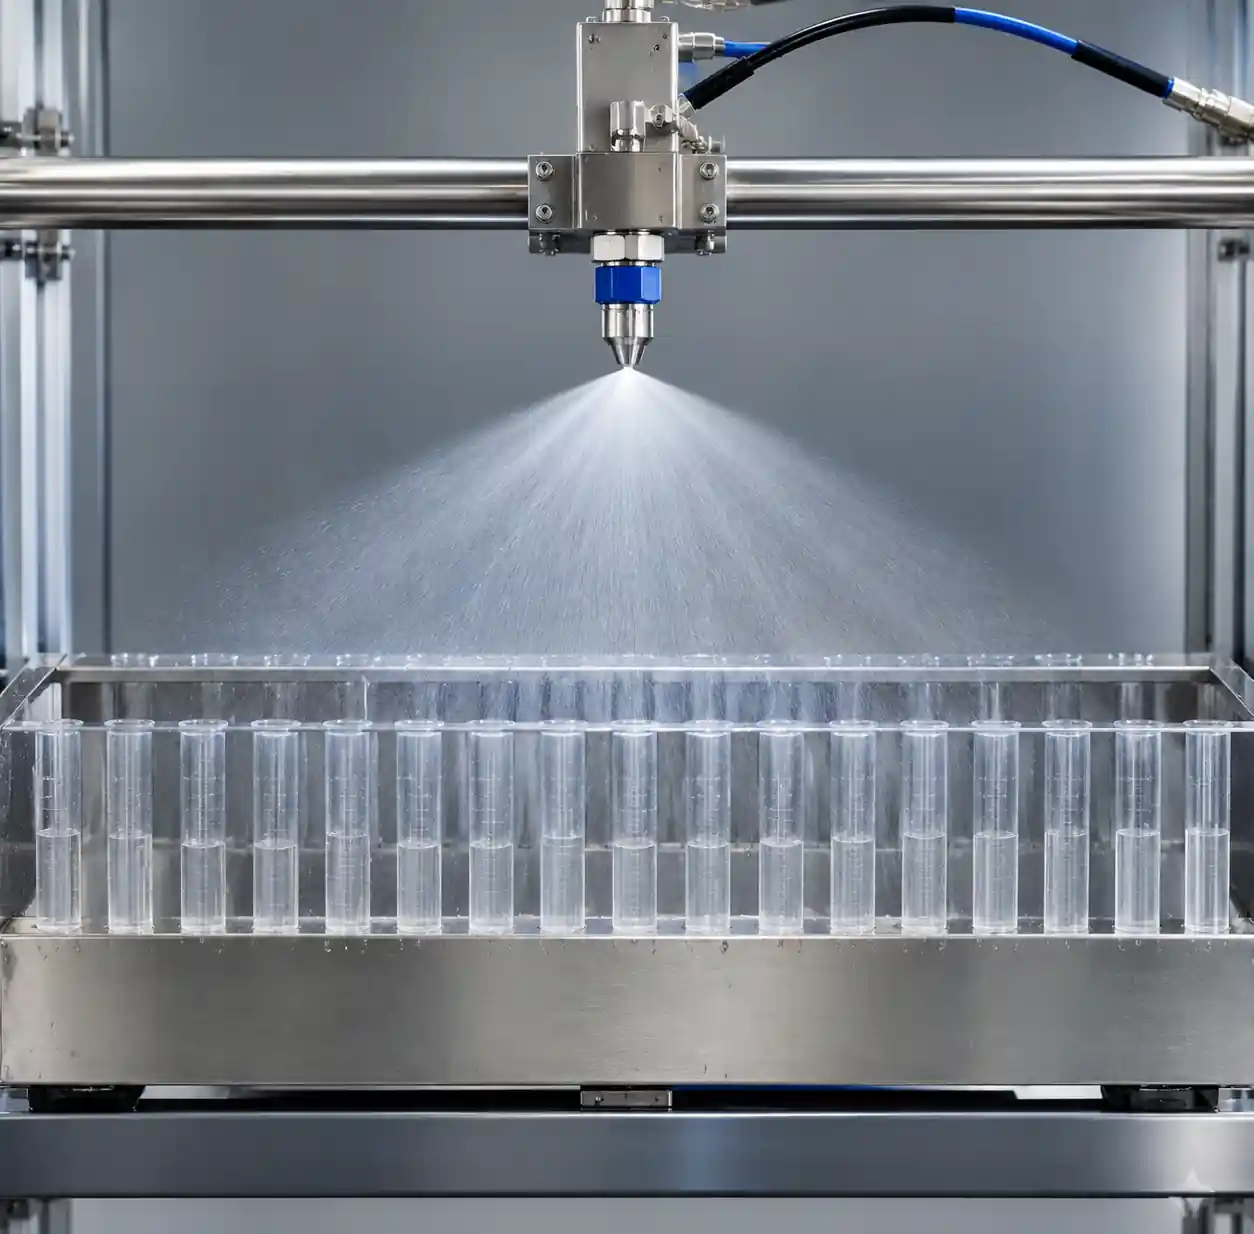 Patternator testing equipment with collection tubes showing spray pattern distribution analysis
Visual Inspection
Field verification by spraying onto clean surface. Check: symmetry around centerline, sharp wet-dry edges, no hollow centers in full cones, no tailing. Defects indicate: streaking (partial clog), heavy center/weak edges (wear), asymmetric pattern (tip damage).
Laser Measurement
Non-contact method captures: spray angle (±0.5°), pattern width, symmetry analysis, dynamic stability. Critical for hollow cone nozzles in gas scrubbing applications.
Droplet Size Measurement
Droplet size distribution (DSD) determines coverage efficiency, evaporation rates, drift potential, and surface interaction. Same flow rate produces vastly different results across droplet sizes.
Key Parameters
| Parameter | Definition | Significance |
|---|---|---|
| Dv10 | 10% volume smaller than this | Fine fraction, drift potential |
| Dv50 (VMD) | Volume median diameter | Primary size characterization |
| Dv90 | 90% volume smaller than this | Coarse fraction, impact force |
| Span | (Dv90 - Dv10) / Dv50 | Uniformity (lower = better) |
ISO 25358:2018 classifies: Very Fine (<100 µm) to Extremely Coarse (>650 µm).
Measurement Methods
Laser Diffraction: Industry standard, 0.1-3000 µm range per ISO 13320. Test duration: 10-30 seconds, ±2% accuracy. Used for fine misting nozzle development.
Phase Doppler (PDA): Simultaneous size+velocity at spatial points. Research shows superior for point-by-point spray mapping, velocity characterization, two-phase flow.
Shadowgraphy: Direct imaging for calibration. ISO nozzle studies validate against other methods.
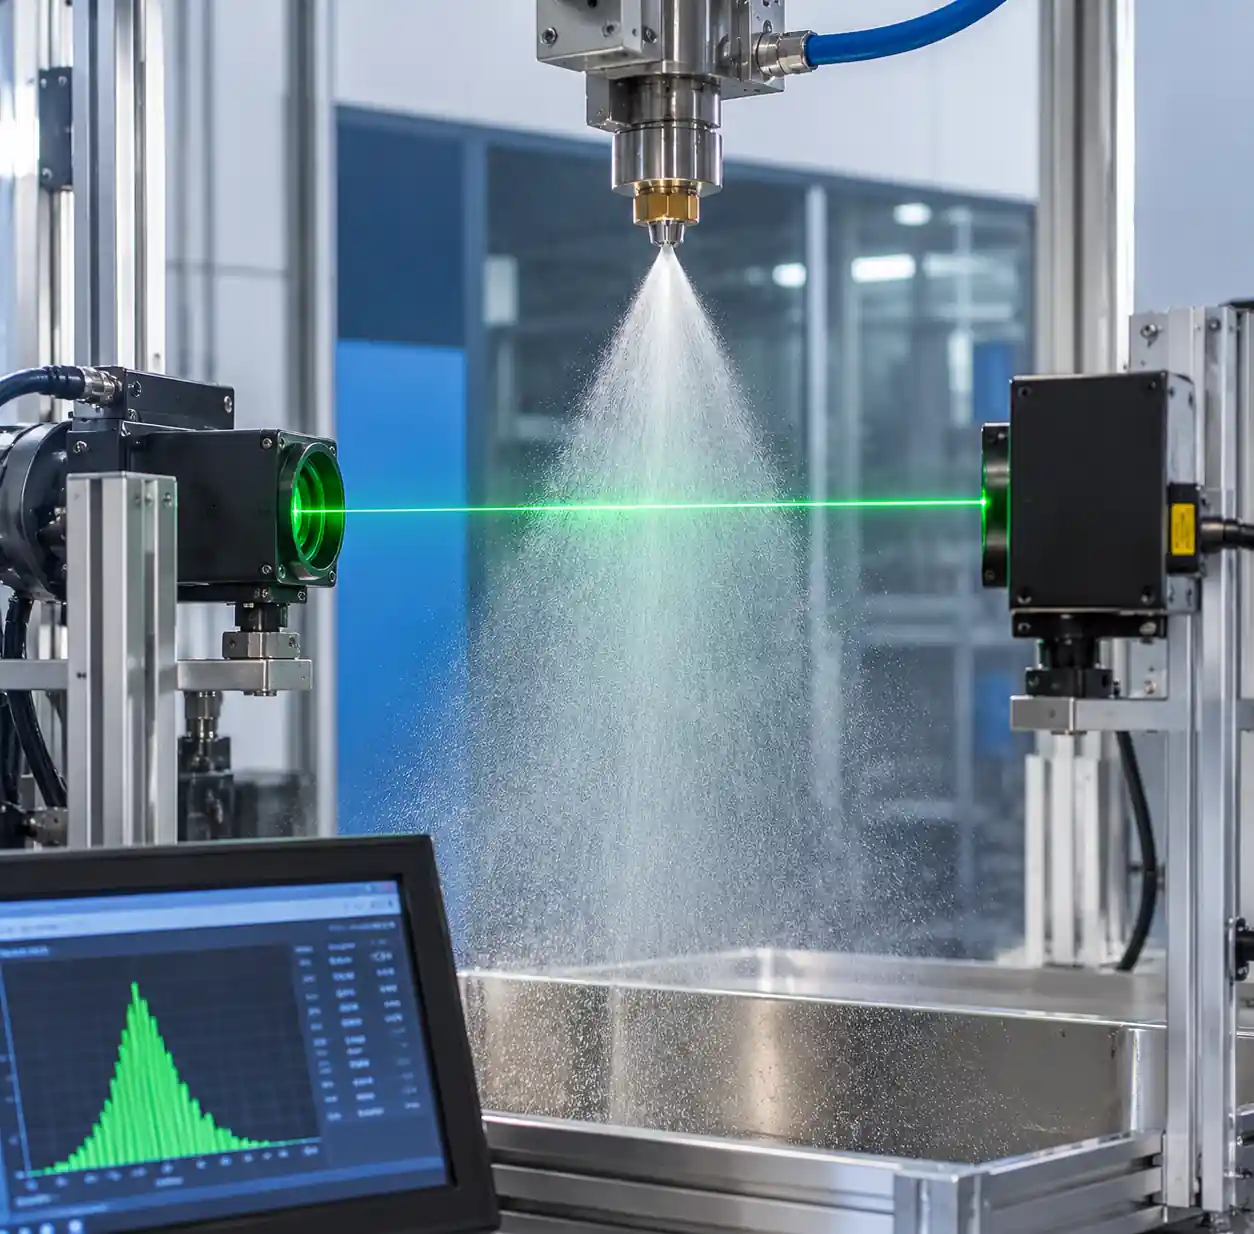 Laser diffraction system measuring spray nozzle droplet size distribution with visible spray
Application Targets
- Humidification: Dv50 = 5-15 µm (complete evaporation)
- Coating: Dv50 = 30-80 µm (coverage without runs)
- Cooling: Dv50 = 100-400 µm (heat transfer)
- Tank cleaning: Dv50 = 500-2000 µm (impact force)
Pressure-Flow Characterization
Pressure-flow relationship reveals hydraulic performance. Properly designed nozzles follow Q = K × √P, where K is the flow coefficient.
Discharge Coefficient
Quantifies efficiency versus theoretical flow. Research shows well-designed nozzles achieve Cd = 0.92-0.98.
Calculation: Measure actual flow → calculate theoretical Q = A × √(2ΔP/ρ) → Cd = Qactual / Qtheoretical
Interpretation:
- 0.95-0.98: Excellent, minimal losses
- 0.90-0.95: Good, typical industrial
- <0.90: High losses, needs optimization
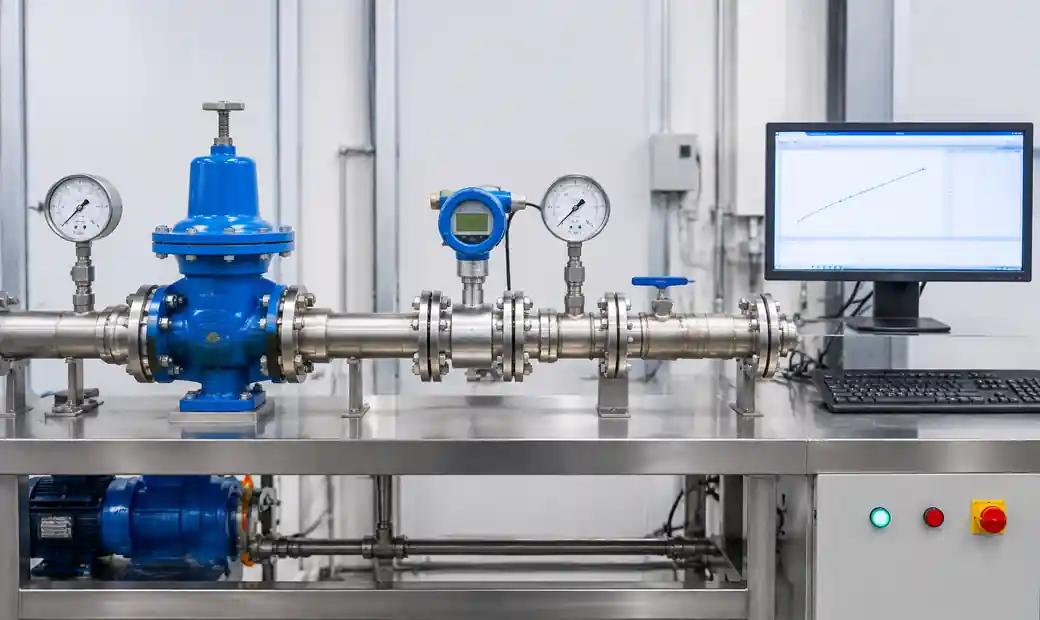 Spray nozzle K-factor testing setup showing pressure regulators and flow measurement equipment
K-Factor Testing
K = Q / √P simplifies system calculations.
Protocol: Test at 5+ pressures (e.g., 20, 40, 60, 80, 100 PSI) → measure flow → calculate K → verify <3% variation.
Real nozzles show Q = K × P^n where n = 0.45-0.52 due to turbulence, Reynolds effects, cavitation. NIST studies show calibrated nozzles agree within 0.15% across labs.
Testing Frequency and Criteria
Incoming QC
100% flow testing for production nozzles. Sample testing (1-5%) for pattern/droplet size. Limits: flow ±3-5%, pattern CV <10%, angle ±3°.
In-Service Schedule
| Application | Interval | Key Metrics | Replace When |
|---|---|---|---|
| Precision coating | 100-200 hours | Flow, CV, droplet size | Flow >5%, CV >10% |
| Tank cleaning (food/pharma) | 500 hours/quarterly | Flow, coverage | Flow >10%, gaps |
| Cooling systems | 1000 hours/semi-annual | Flow, angle | Flow >15%, clog |
| Dust suppression | 2000 hours/annual | Flow | Flow >20% |
Research shows proactive replacement at 80% failure threshold reduces downtime 65%.
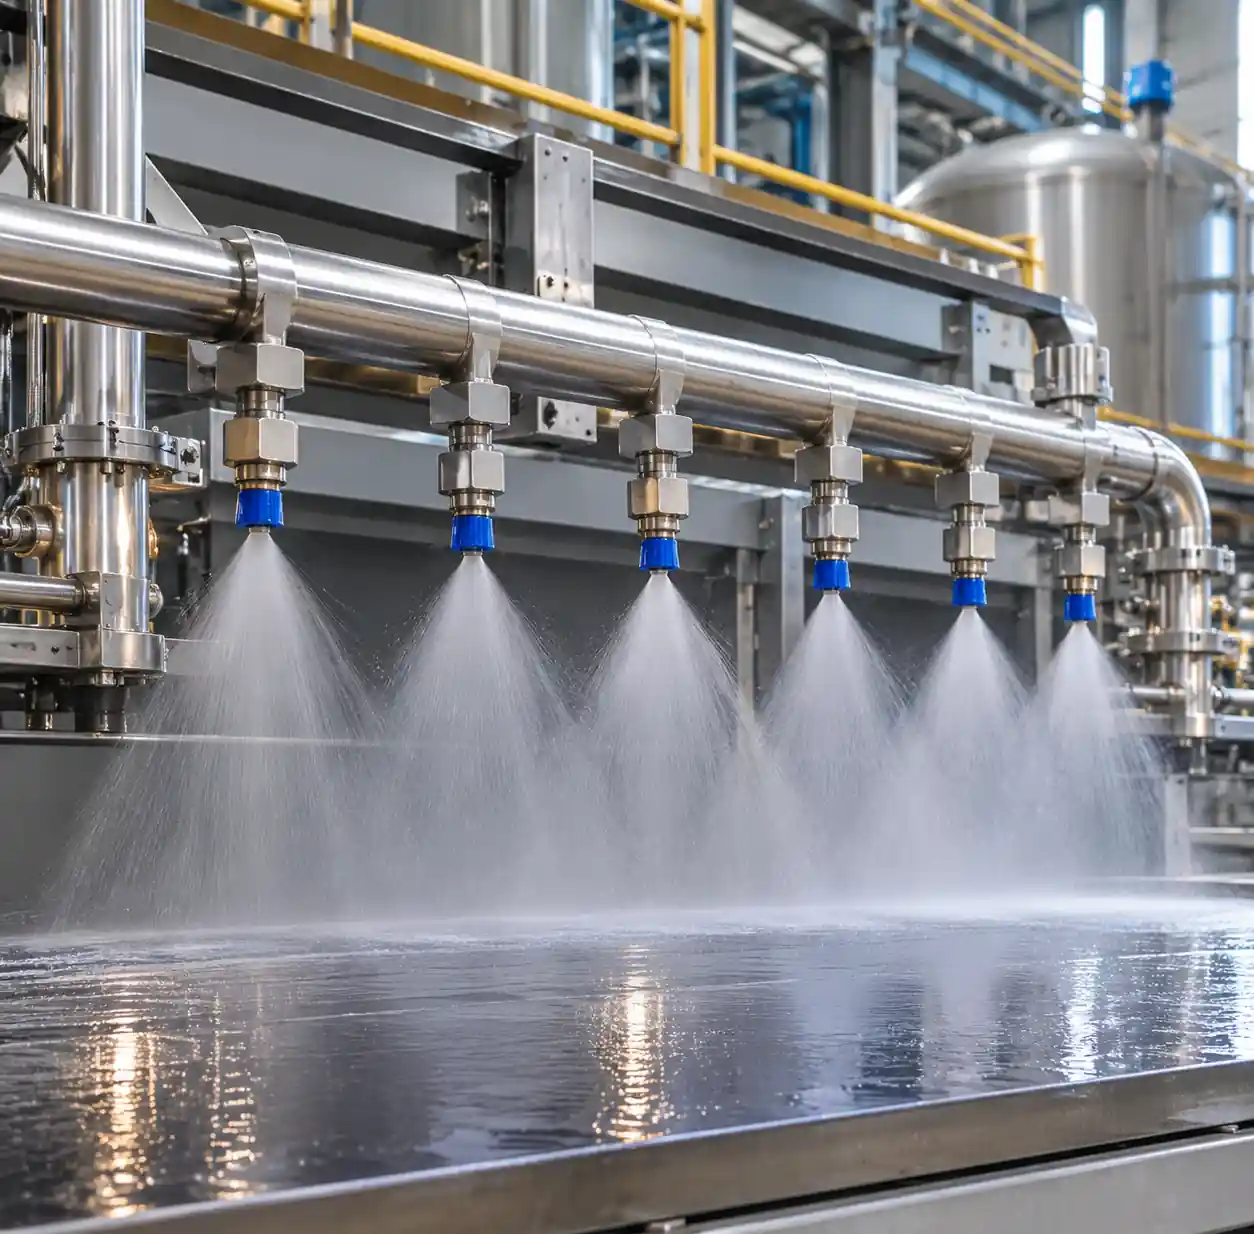 Industrial spray nozzle manifold system showing multiple nozzles requiring periodic performance testing
Documentation
Record: test date, operator, equipment calibration, conditions (pressure, temperature), measured values, pass/fail, corrective actions. ISO 9001 requires traceability for regulated industries.
Common Challenges
Pressure fluctuation: ±5% pressure → ±2.5% flow error. Use ±1% regulator, allow 30s stabilization.
Temperature effects: Water viscosity changes 2-3%/°C, oils 5-10%/°C. Stabilize fluids to ±2°C, apply corrections.
Two-fluid nozzles: Air atomizing requires control of liquid pressure + air pressure + air-liquid ratio. Test across full ALR range.
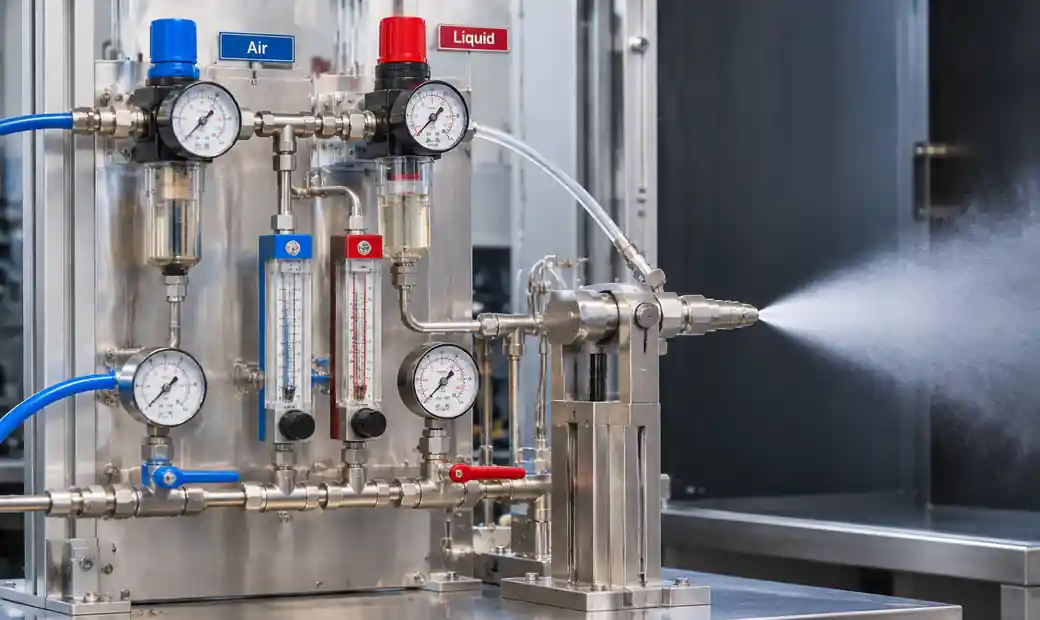 Air atomizing nozzle performance test showing compressed air and liquid pressure regulation
Droplet sampling: Center measurements differ from edges. ISO guidelines recommend multiple points, traverse mechanism, >10,000 droplet sampling.
Unit variation: Manufacturing tolerances create ±2-4% flow variation. Bin-sort by K-factor for critical arrays requiring ±1% matching.
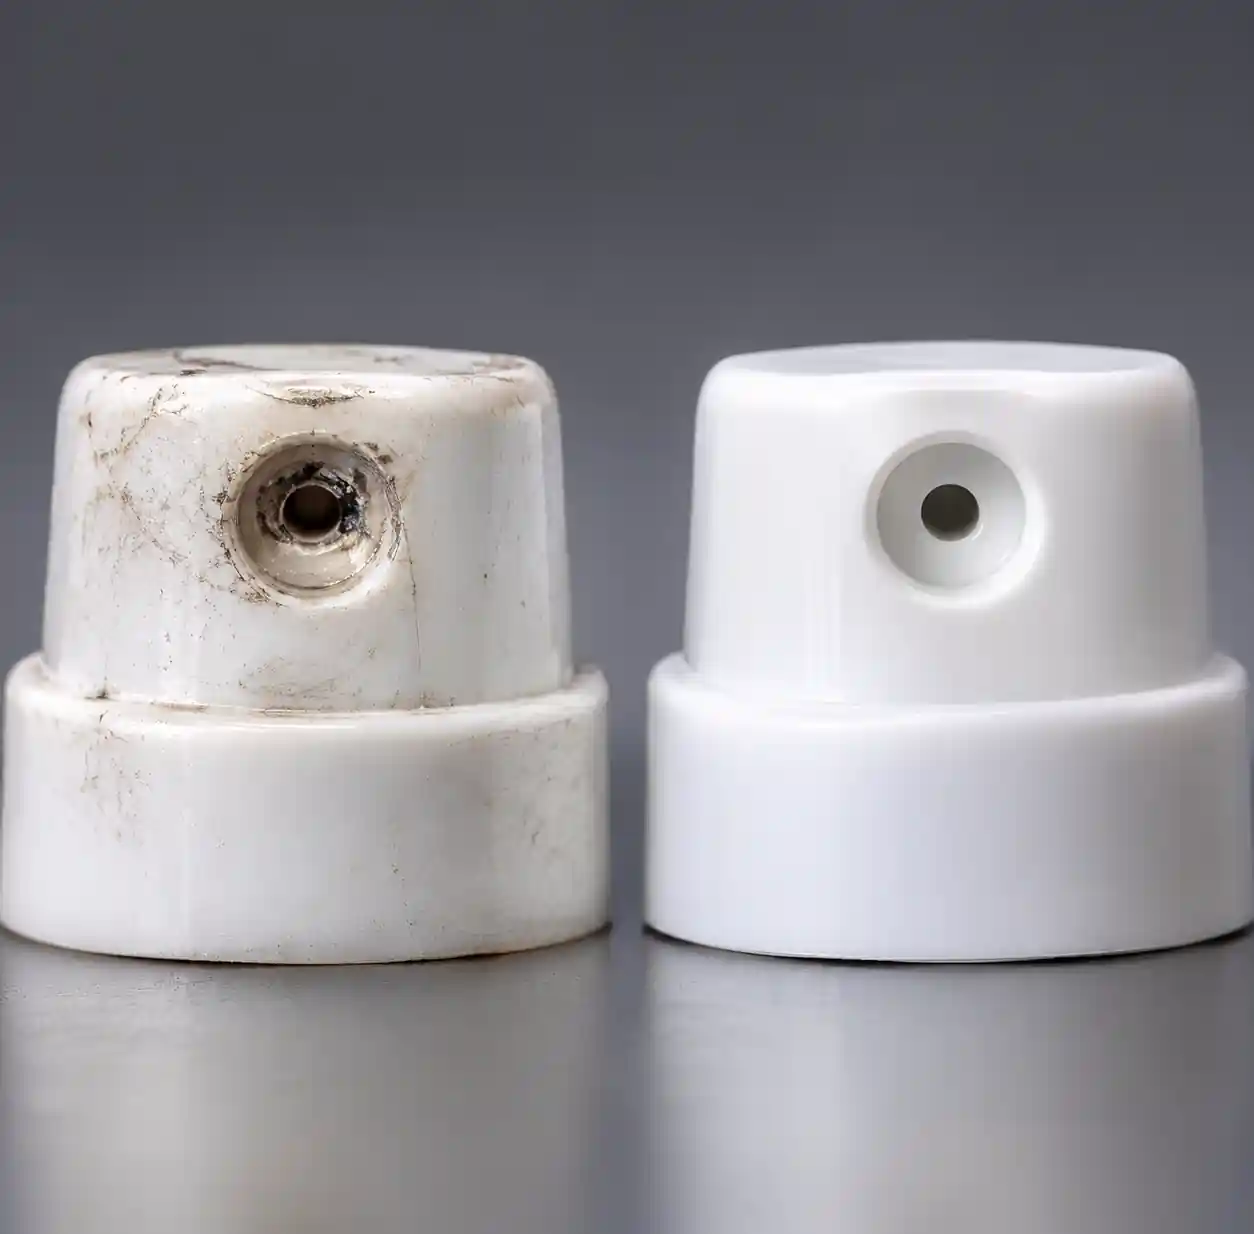 Microscope comparison showing worn spray nozzle orifice versus new nozzle demonstrating wear patterns
FAQ
How often should spray nozzles be performance tested?
Testing frequency depends on application severity. Precision coating: every 100-200 hours. General cooling: semi-annually (1000 hours). High-wear applications (abrasive slurries): weekly. Economic analysis comparing testing cost versus downtime determines optimal intervals—typically when 5-10% reach replacement criteria.
What causes nozzles to fail performance tests?
Three primary modes: (1) Orifice wear from abrasives causing flow increase and pattern distortion (70% of failures at YuechenPrecision); (2) Clogging from contamination creating asymmetric patterns (20%); (3) Physical damage from handling (10%). Wear dominates in industrial service.
Can testing predict remaining nozzle life?
Yes. Plot flow rate versus hours to determine wear rate (typical: 0.5-2% per 100 hours in abrasive service). When trend projects 10% excess within next interval, schedule replacement. This reduces emergency replacements 80% in our installations.
What equipment is required for basic verification?
Minimum: (1) Pressure gauge 1% accuracy; (2) Graduated cylinder 500-1000mL plus stopwatch for flow; (3) Flat surface for pattern visual. This $200-300 kit provides ±5% flow accuracy, sufficient for maintenance decisions.
Do different nozzle types need different methods?
Yes. Full cone nozzles focus on flow/angle uniformity. Hollow cones require ring thickness measurement. Air atomizing needs droplet characterization across ALR range. Consult manufacturer specs for protocols.
How accurate do measurements need to be?
Measurement accuracy should be 5× better than tolerance. For ±5% flow spec, use ±1% equipment. For ±10% tolerance, ±2% suffices. This ensures measurement uncertainty doesn't consume specification limits per ISO 17025.
What's the relationship between wear and pressure?
Higher pressure accelerates wear through increased velocity/erosion. Wear rate doubles when pressure increases 50%. Cavitation causes severe damage when local pressure drops below vapor pressure. Design systems at 60-80% of maximum rated pressure for optimal life.
Should nozzles replace individually or as sets?
For uniform-coverage applications (coating, washing), replace complete manifold sets to maintain flow consistency. Individual replacement acceptable for: single-nozzle stations, non-critical use, or when others test within ±3% specification. Mixing new/worn creates non-uniformity. See our selection guide.
Conclusion
Systematic nozzle testing prevents losses that dwarf testing costs. A $30 nozzle at 10% over-spec wastes $2,000 annually in chemicals alone, plus quality defects costing 10-100× more in scrap. Four measurements—flow rate (gravimetric/volumetric), spray pattern (patternator/visual), droplet size (laser diffraction), and pressure-flow curves (K-factor)—provide complete characterization.
Test at three points: incoming QC (100% flow verification), installation commissioning (baseline), and scheduled intervals (100-2000 hours). Use quantitative criteria: flow ±5-10%, pattern CV <10-15%, angle ±3°. Trend analysis enables predictive replacement before failures.
At YuechenPrecision Technology, our ISO-certified laboratory performs 50,000+ annual nozzle tests using gravimetric flow measurement, laser pattern analysis, and laser diffraction droplet sizing. This ensures our industrial spray products meet critical specifications for pharmaceutical, food, chemical, and automotive applications. Explore manufacturing applications to see testing in action.